
🏠

Stay Connected with Geo Carpentry

Get remodeling tips and exclusive offers — leave your info and we'll be in touch.

✅ Thank you! We'll be in touch soon.

* Service · Custom Home Construction & General Building in Northeast Wisconsin

Custom Home Construction & General Building in Northeast Wisconsin

From ground-up new homes to garages, sheds, and outbuildings. Licensed. Permitted. Built to code. Your vision, built right the first time. Clear timelines. Transparent pricing. Complete.

At a Glance
Project Types
Any scale
Starting Price
From $18,000
Timeline
8 weeks–18 months
Warranty
5–10 year structural
Free Estimate
Within 48hrs
service 1

WHAT WE BUILD

Ground-Up Construction for Every Need

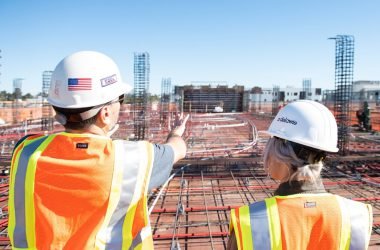
Custom homes, garages, outbuildings, decks, patios, sheds. We manage the entire build from foundation to final detail. Licensed general contractor. Full permits. Code-compliant. Guaranteed workmanship.

CONSTRUCTION TYPES WE SPECIALIZE IN

We Build from the Ground Up

Custom homes. Garages. Sheds. Decks. Every structure designed and built to your needs, local code, and Wisconsin climate standards.

CUSTOM HOMES

Ground-up new home construction. 2,000–5,000+ sq ft. Full design control. Premium finishes. Timeline: 12–18 months. Cost: $220–$500+/sf.

GARAGES & CARPORTS

1, 2, or 3-car garages. Attached or detached. Basic storage to finished workshop. Foundation, framing, roofing, electrical. $18K–$70K.

SHEDS & STORAGE BUILDINGS

Small storage to large workshop sheds. Pressure-treated framing, roofing, siding. No permit required for small structures. $2K–$12K.

OUTDOOR STRUCTURES

Decks, patios, porches, sunrooms. Wood, composite, or concrete. Built to code. Electrical/plumbing optional. $3K–$25K+ depending on size.

POLE BARNS & WORKSHOP BUILDINGS

Large open-span structures. Perfect for equipment storage, workshops, hobby spaces. Steel or wood frame. $5K–$50K+ per project.

HARDSCAPING & FOUNDATIONS

Driveways, walkways, patios, decks. Concrete, stone, or pavers. Site prep, grading, installation. $2K–$15K per project.

Our Process

8-Phase Construction Journey

Transparent from day one — you'll always know what's happening, what's next, and what it costs.

1

CONSULTATION & DESIGN (Weeks 1–4)

Discuss vision, budget, timeline. Site assessment. Preliminary drawings..

2

ENGINEERING & PERMITS (Weeks 4–10, parallel with phase 1)

Structural engineering. Soil tests. Building plans. Permit application + approval.

3

SITE PREP (Weeks 1–2 of construction)

Clearing. Grading. Foundation excavation. Utility locations marked.

4

FOUNDATION & STRUCTURE (Weeks 2–6)

Foundation pour. Concrete cure. Framing begins. Roof trusses installed.

5

EXTERIOR & SYSTEMS (Weeks 6–10)

Roofing. Siding. Windows & doors. Electrical/plumbing rough-in.

6

INTERIOR WORK (Weeks 10–14)

Drywall. Insulation. Electrical finish. Plumbing fixtures. Paint.

7

FINISHES & TRIM (Weeks 14–16)

Flooring. Trim. Doors. Fixtures. Final paint & stain.

8

FINAL INSPECTION & WALKTHROUGH (Week 17)

Code inspection. Punch-list. Warranty briefing. Final payment.

Investment

Construction Investment Ranges

Pricing depends on size, complexity, finishes, and local conditions. Here are typical ranges for Northeast Wisconsin projects.

TIER 1 - GARAGE OR STORAGE SHED:

$5K–$25K
(Simple structure, no living space)
  • 1-car garage ($18K–$35K)
  • 2-car garage ($28K–$50K)
  • Storage shed ($2K–$8K)
  • Basic roofing & siding
  • Gravel or slab floor
  • Single entrance door
  • Electrical hookup (optional)
  • 4–8 week timeline
  • Electrical hookup (optional)
  • 4–8 week timeline
  • 5-year warranty
  • TIER 3 - MEDIUM CUSTOM HOME OR LARGE BUILDING:

    $100K–$350K
    (2,000–3,000 sq ft, quality finishes)
    • Full custom home or multi-use building
    • Full foundation & structural work
    • Electrical, plumbing, HVAC systems
    • Interior walls, drywall, flooring
    • Trim, paint, fixtures
    • Mid-range material finishes
    • 6–12 month timeline
    • 5–10 year warranty

    TIER 4 - PREMIUM CUSTOM HOME:

    $250K–$750K
    (2,500–4,000 sq ft, premium finishes)
    • Full custom design & engineering
    • All systems (electrical, plumbing, HVAC, security)
    • Premium materials throughout
    • Custom trim & millwork
    • High-end fixtures & finishes
    • 12–18 month timeline
    • 10-year structural warranty

    TIER 5 - ESTATE CUSTOM HOME:

    $500K–$2,000K+
    (4,000+ sq ft, luxury finishes, complex design)
    • Fully custom architectural design
    • Premium everything (materials, finishes, systems)
    • Smart home integration
    • Premium appliances & fixtures
    • Custom millwork, stone, hardwood
    • 18–30 month timeline
    • Lifetime workmanship warranty

    Pricing varies by lot conditions, soil type, local labor rates, and material availability. We provide detailed, itemized estimates before starting any work.

    Service area

    Serving All of Northeast Wisconsin

    📍 Green Bay (HQ) Appleton Oshkosh Sheboygan Manitowoc Fond du Lac Wausau Marinette Oconto Shawano Howard Pulaski De Pere Kaukauna + More

    We travel up to 100 miles from Green Bay to serve homeowners and businesses across the region. Don’t see your city? Reach out — we likely cover it.

    Common Questions

    new construction FAQ.

    HOW MUCH DOES IT COST TO BUILD A CUSTOM HOME?+
    Custom home construction in Wisconsin costs $220–$500+ per square foot, depending on quality level and finishes. COST BREAKDOWN BY QUALITY LEVEL: BUILDER-GRADE (Basic): $155–$225 per sq ft Example: 2,500 sq ft home = $387,500–$562,500 Features: Standard finishes, energy-efficient, clean design MID-RANGE (Most Popular): $220–$350 per sq ft Example: 2,500 sq ft home = $550,000–$875,000 Features: Quality materials, premium finishes in key areas, modern systems CUSTOM (High-End): $350–$500+ per sq ft Example: 2,500 sq ft home = $875,000–$1,250,000+ Features: Premium finishes throughout, custom millwork, luxury appliances LUXURY/ESTATE: $500–$800+ per sq ft Example: 3,000 sq ft home = $1,500,000–$2,400,000+ Features: Architectural design, premium everything, smart home, outdoor luxury COST BREAKDOWN (Typical): - Materials: 40–50% - Labor: 40–50% - Permits & fees: 2–3% - Contingency: 10–15% Additional costs NOT in per-sq-ft price: - Land purchase (varies widely by location) - Site prep & foundation (depends on soil & topography) - Utility connections ($2K–$10K) - Septic/well (if needed): $5K–$15K Your exact cost depends on design complexity, material choices, site conditions, and local labor rates. We provide detailed estimates covering every line item.
    HOW LONG DOES A NEW HOME CONSTRUCTION TAKE?+
    Custom home construction timeline varies by project size and complexity. TIMELINE BY PROJECT: GARAGE OR SMALL STORAGE: 4–8 weeks (foundation to completion) SMALL ATTACHED STRUCTURE: 8–12 weeks MEDIUM CUSTOM HOME (2,000–2,500 sq ft): 6–12 months total LARGE CUSTOM HOME (3,000+ sq ft): 12–18 months total ESTATE/COMPLEX HOME: 18–30 months total TIMELINE BREAKDOWN (For Typical 2,000 sq ft Home): PRE-CONSTRUCTION (Months 1–2): - Design finalization: 3–4 weeks - Engineering & permits: 4–10 weeks - Material ordering: ongoing CONSTRUCTION (Months 2–11): - Site prep & foundation: 2–4 weeks - Framing: 4–6 weeks - Exterior (roof, siding, windows): 4–6 weeks - Interior rough-in (electrical, plumbing, HVAC): 2–3 weeks - Drywall & insulation: 3–4 weeks - Interior finishes (flooring, paint, trim): 4–6 weeks - Final systems & fixtures: 2–3 weeks - Final inspections: 1–2 weeks FACTORS AFFECTING TIMELINE: - Material availability & lead times (custom items can add weeks) - Permit approval speed (varies by city, 2–10 weeks) - Weather (Wisconsin winters can pause exterior work) - Design complexity (custom details take longer) - Your decision-making speed (material selections, upgrades) - Inspection schedules (foundation, framing, final) We build in 15–20% time contingency for weather and unavoidable delays. We keep you updated weekly on progress and next milestones.
    WHAT ARE THE PERMITTING REQUIREMENTS?+
    Wisconsin requires building permits for all new construction. We handle all permitting and keep you informed throughout the approval process. PERMITS REQUIRED: ✓ Overall building permit (any new structure) ✓ Electrical permit (wiring, panel, fixtures) ✓ Plumbing permit (water supply, sewer, fixtures) ✓ HVAC permit (furnace, AC, ductwork) ✓ Structural review (engineering approval) ✓ Fire marshal review (some jurisdictions) OUR PERMITTING PROCESS: 1. PLANS PREPARATION (Weeks 1–3) - We develop complete construction plans - Structural engineering (if required) - Site plan with utilities marked 2. PERMIT SUBMISSION (Week 4) - We submit all plans to city/county - You never interact with permitting office — we do 3. PLAN REVIEW (Weeks 4–10, varies by city) - City reviews for code compliance - We respond to any questions or revisions - Typical approval: 4–8 weeks 4. PERMIT ISSUANCE (Week 8–10) - You receive permit to begin construction 5. INSPECTIONS DURING CONSTRUCTION - Foundation inspection - Framing inspection - Electrical rough-in inspection - Plumbing rough-in inspection - Final inspection (all systems) PERMIT COSTS: Typically $200–$1,500 depending on project size and scope. All included in your estimate. TIMELINE IMPACT: Permitting adds 4–10 weeks to your project timeline. We start design and permits in parallel to minimize delays.
    CAN WE MAKE CHANGES DURING CONSTRUCTION?+
    Yes — but timing and cost impact matter significantly. CHANGE REQUESTS DURING CONSTRUCTION: EARLY CHANGES (Before framing): ✓ Material selections (siding, roofing, trim, paint, flooring) ✓ Design adjustments (layout, window placement, door locations) ✓ System upgrades (electrical panels, HVAC sizing, plumbing fixtures) ✓ Cost impact: Minimal to moderate ✓ Timeline impact: Small (if materials available) MID-PROJECT CHANGES (During framing to interior): ⚠️ Structural changes require engineering review + permit modification ⚠️ Electrical/plumbing relocations add cost & time ⚠️ Interior layout changes affect framing already in place ✓ Cost impact: Moderate to significant ✓ Timeline impact: 1–4 weeks depending on change scope LATE-PROJECT CHANGES (Finishes & final systems): ⚠️ Some changes impossible without demo and re-work ⚠️ Paint color, flooring, trim, fixtures: easiest changes ✓ Cost impact: Varies, can be high ✓ Timeline impact: 1–2 weeks minimum OUR CHANGE ORDER PROCESS: 1. You request change 2. We evaluate feasibility, cost, and timeline impact 3. We provide written change order with: - New cost (if applicable) - Timeline adjustment (if any) - Materials affected 4. You approve in writing 5. We proceed BEST PRACTICE: Finalize all major decisions (design, layout, materials) BEFORE construction starts. It's faster, cheaper, and less stressful than changes mid-project. We help you make decisions during the design phase so you're confident before the first shovel hits dirt.
    HOW DOES BILLING WORK? WHEN DO WE PAY?+
    Transparent billing with payment tied to construction milestones. No surprises. TYPICAL PAYMENT STRUCTURE: Phase-based draws (most common): 1. DESIGN & PERMITS: 10–15% of total Due when: Plans finalized and permits submitted 2. FOUNDATION: 15–20% of total Due when: Foundation complete and inspected 3. FRAMING & ROUGH-IN: 20–25% of total Due when: Framing complete, roof on, rough electrical/plumbing complete 4. DRYWALL & INTERIOR: 20–25% of total Due when: Drywall up, insulation installed, rough inspections passed 5. FINISHES & FINAL: 20–25% of total Due when: Final inspection passed, all systems operational FINAL PAYMENT: 5% holdback paid upon completion and final walkthrough BILLING DETAILS: - We provide detailed invoices for each draw - Invoices show labor, materials, and subcontractor costs - You receive copy of receipts for verification - Payment terms: Net 10 (due within 10 days of invoice) CONTRACTOR PROTECTION: We typically require: - 50% deposit to begin site prep & order materials - Milestone draws as construction progresses - Final 10% held until 30 days post-completion (warranty period) LENDER INVOLVEMENT: If financing through a bank: - Bank inspects at key milestones - Bank releases funds directly to us - You pay your down payment + any overages We handle all communication with your lender. You focus on construction. TRANSPARENCY COMMITMENT: Every invoice shows exactly what you're paying for. No hidden costs. No surprise markups.
    WHAT HAPPENS IF CONSTRUCTION GETS DELAYED?+
    Delays happen—weather, material shortages, permit delays. We plan for them and communicate proactively. COMMON CAUSES OF DELAYS: WEATHER (Most Common in Wisconsin): - Heavy rain pauses foundation work - Snow/ice delays framing - Extreme cold slows concrete cure & painting - Typical impact: 1–4 weeks MATERIAL DELAYS: - Lumber shortages - Appliance/fixture backorders (4–12 week lead times) - Custom cabinets (6–12 week lead time) - Typical impact: 1–8 weeks PERMIT DELAYS: - Plan revisions required by city - Inspectors unavailable - Typical impact: 1–4 weeks SITE CONDITIONS: - Unexpected rock/soil requiring blasting - Utility relocations needed - Poor drainage requiring extra work - Typical impact: 1–3 weeks HOW WE MANAGE DELAYS: 1. PREVENTION: - We order long-lead items before breaking ground - We monitor weather 2 weeks ahead - We maintain buffer time (15–20%) in schedules - We coordinate permits early 2. COMMUNICATION: - Weekly status updates (even if no changes) - Immediate notice if delay anticipated - Updated timeline provided as needed 3. SOLUTIONS: - Adjust work sequences to maintain productivity - Source alternative materials if needed - Bring in additional crews to accelerate (if cost-effective) - Notify you of any cost implications in writing 4. CONTRACT PROTECTION: - "Weather delays" extend timeline, no penalty - "Owner delays" (decisions, changes) may impact timeline - "Contractor delays" (our responsibility) are managed at our cost WHAT WE GUARANTEE: A firm, written schedule. If we miss our timeline due to contractor error, we credit you $X per day past our deadline (specified in contract). Wisconsin weather is unpredictable. We plan for it and keep you informed every step of the way.
    WHAT WARRANTY DO WE PROVIDE?+
    We stand behind our work. Full warranty on labor, systems, and structural work for years after completion. OUR WARRANTY COVERAGE: STRUCTURAL (Lifetime): - Foundation - Framing - Load-bearing walls - Roof structure SYSTEMS (10 years): - Electrical systems - Plumbing systems - HVAC systems - Windows & doors WORKMANSHIP (5 years): - Drywall & tape - Trim & carpentry - Flooring installation - Paint & finishes APPLIANCES & FIXTURES: - Manufacturer warranty (varies 1–10 years by brand) - We provide documentation at closing WHAT'S NOT COVERED: - Normal wear & tear - Owner neglect or misuse - Damage from weather events (acts of God) - Changes made by non-licensed contractors WARRANTY CLAIM PROCESS: 1. You contact us with issue 2. We inspect within 10 business days 3. We provide written assessment 4. We schedule repair at no cost (if covered) 5. We complete repair to warranty standard BUILDER BONDING: We maintain builder's risk insurance throughout construction. Coverage protects against theft, damage, liability. We build homes to last decades. Our warranty reflects that confidence.

    Ready to Start Your Project?

    Get your free estimate today — no obligation, response within 24 hours.

    📧 admin@geocarpentry.com

    📍 735 E Walnut St, Green Bay, WI 54301

    Scroll to Top