
Explore original photos from Geo Carpentry LLC’s work portfolio, including interior rooms, kitchen details, a basement space, and a garage interior. These views complement our deck and drywall project galleries and give you more ways to discuss your own home improvement plans with our team.
Interior Rooms
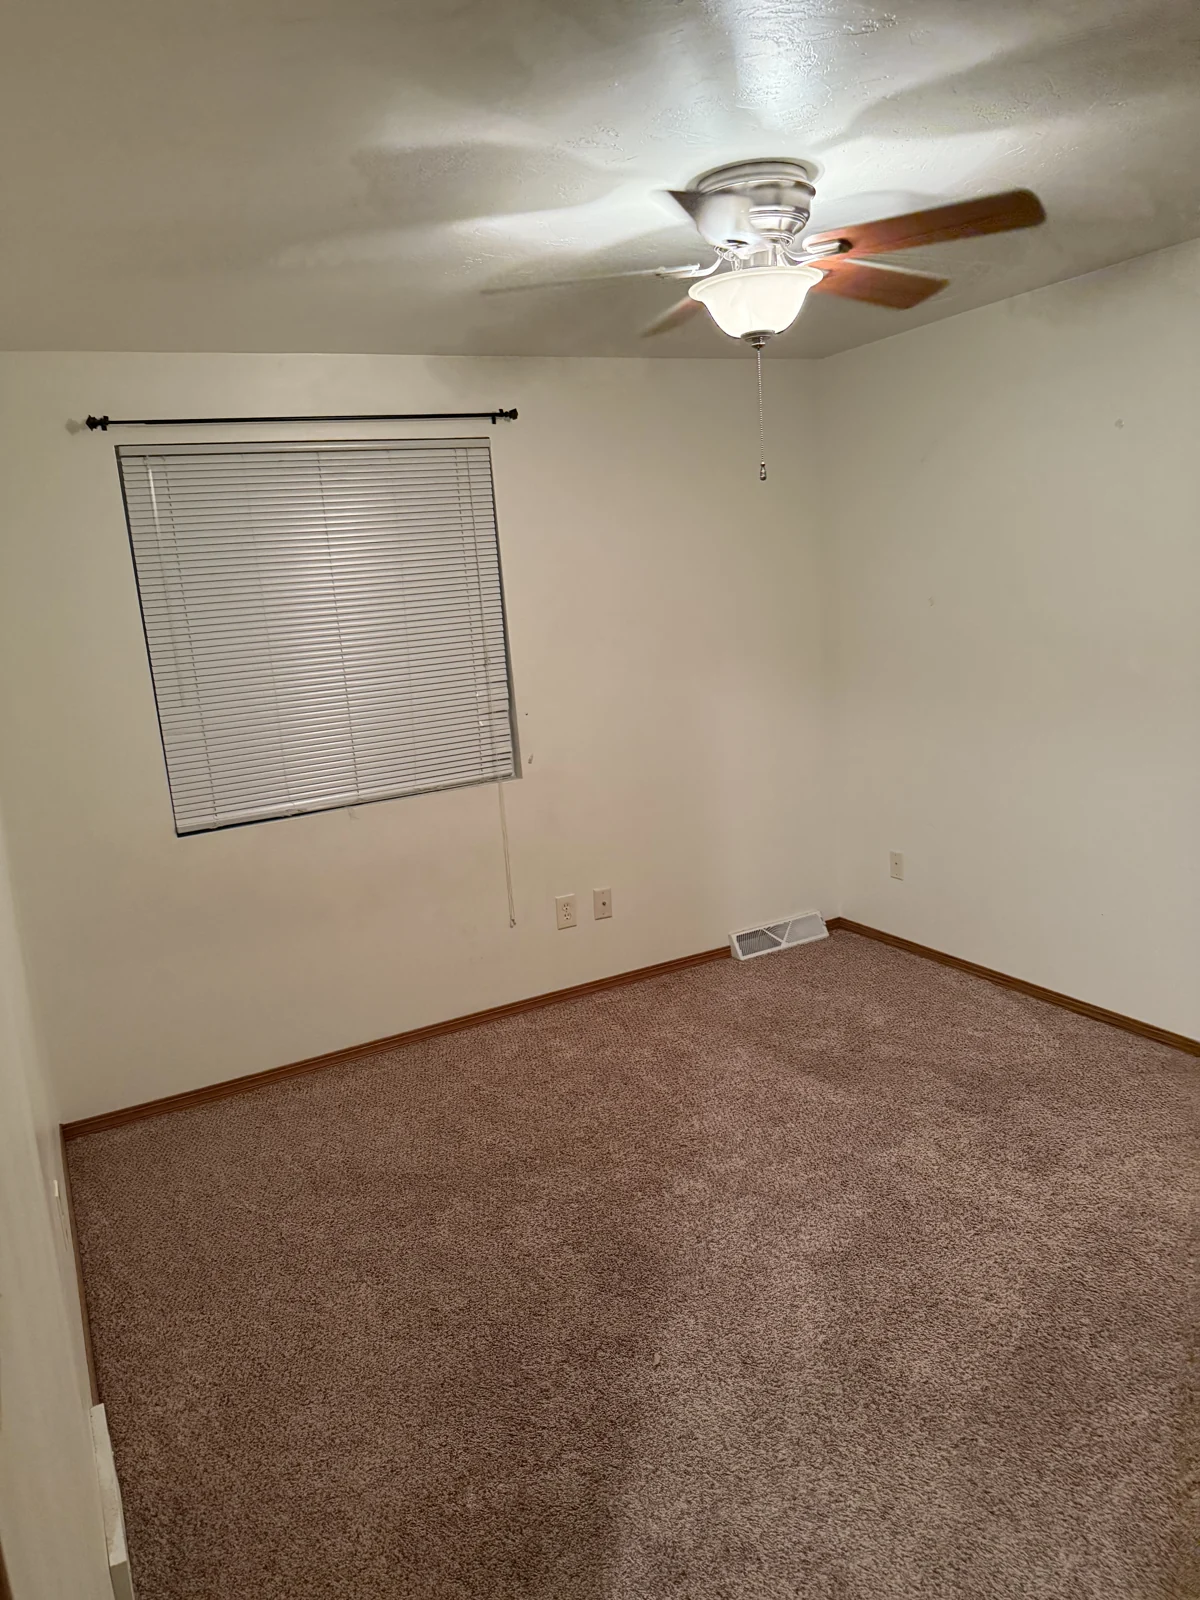
This room photo shows neutral wall surfaces, wood trim, a ceiling fan, and carpet. Room-by-room photographs help homeowners explain which parts of their own space they would like to update.
Kitchen Details
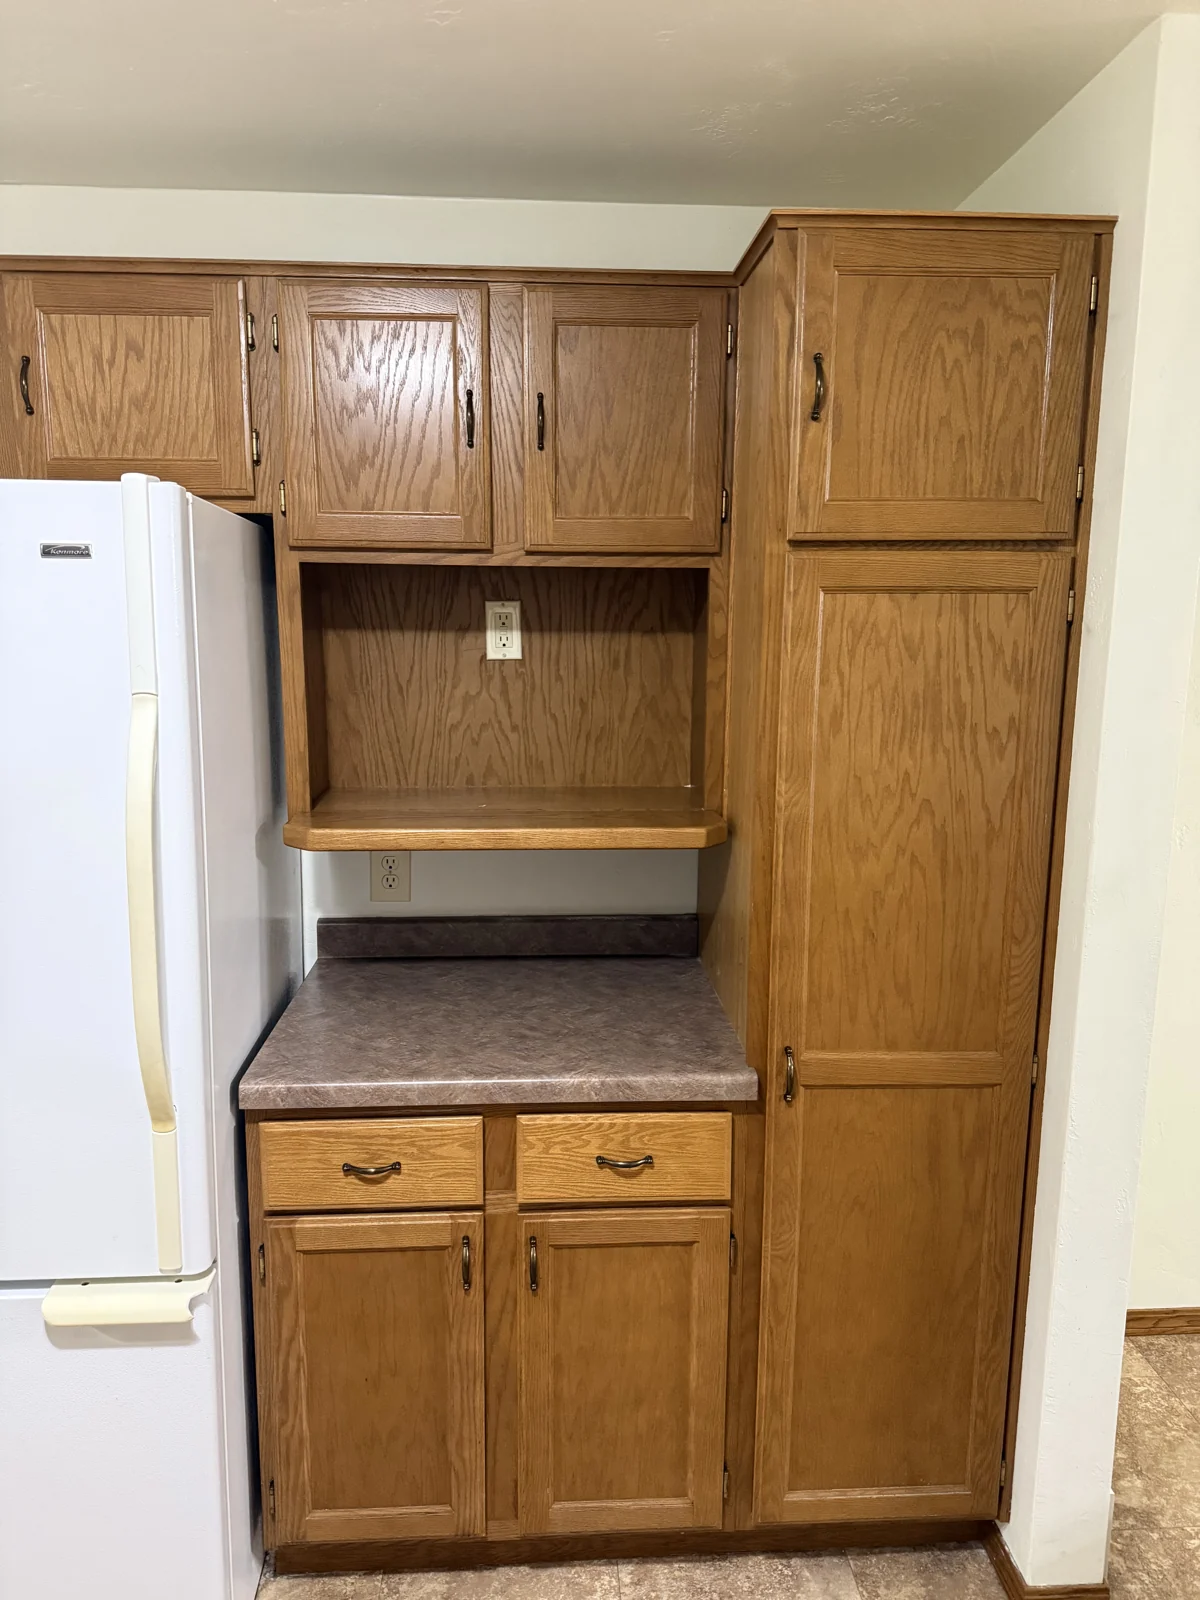
This kitchen view shows wood cabinetry, open shelves, and the surrounding wall area. If you are planning kitchen work, tell us which existing elements you want to keep and which you want to change.
Living Areas
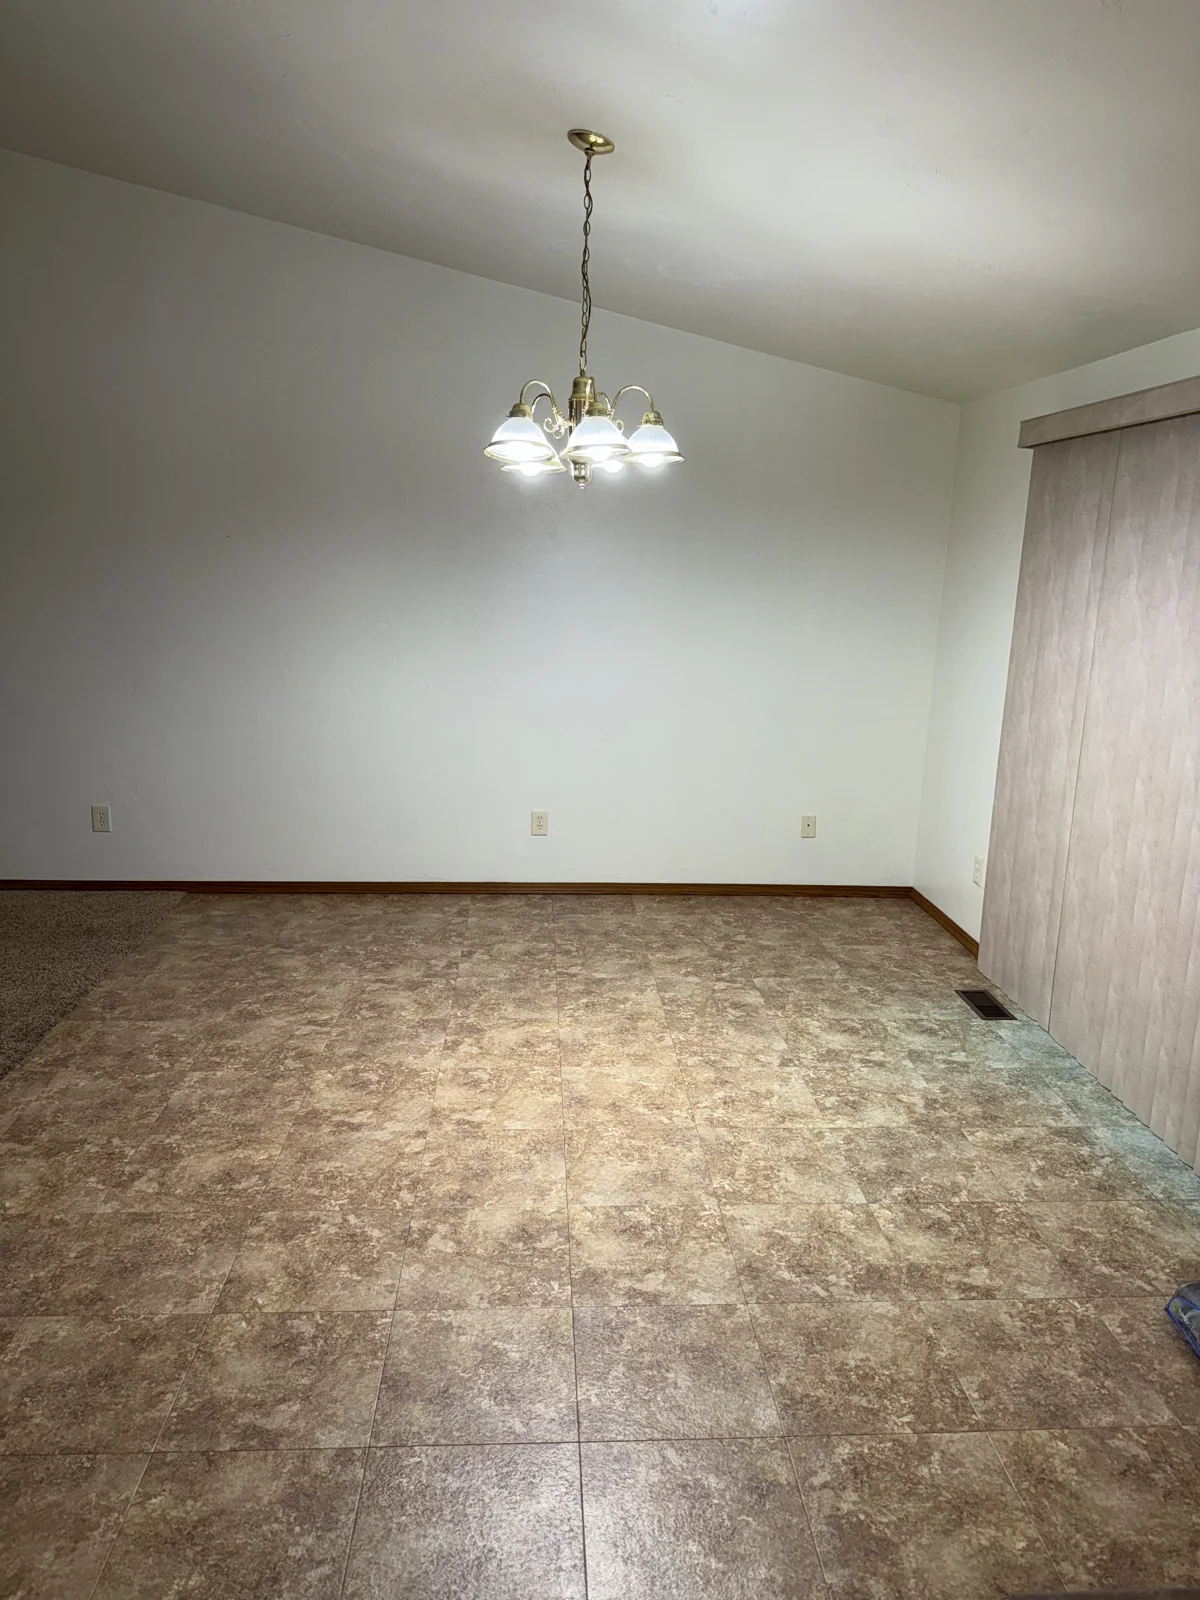
This interior view shows the floor, walls, ceiling fixture, and a window area. Share similar wide views of your room when requesting an estimate so we can discuss the space as a whole.
Basement Spaces
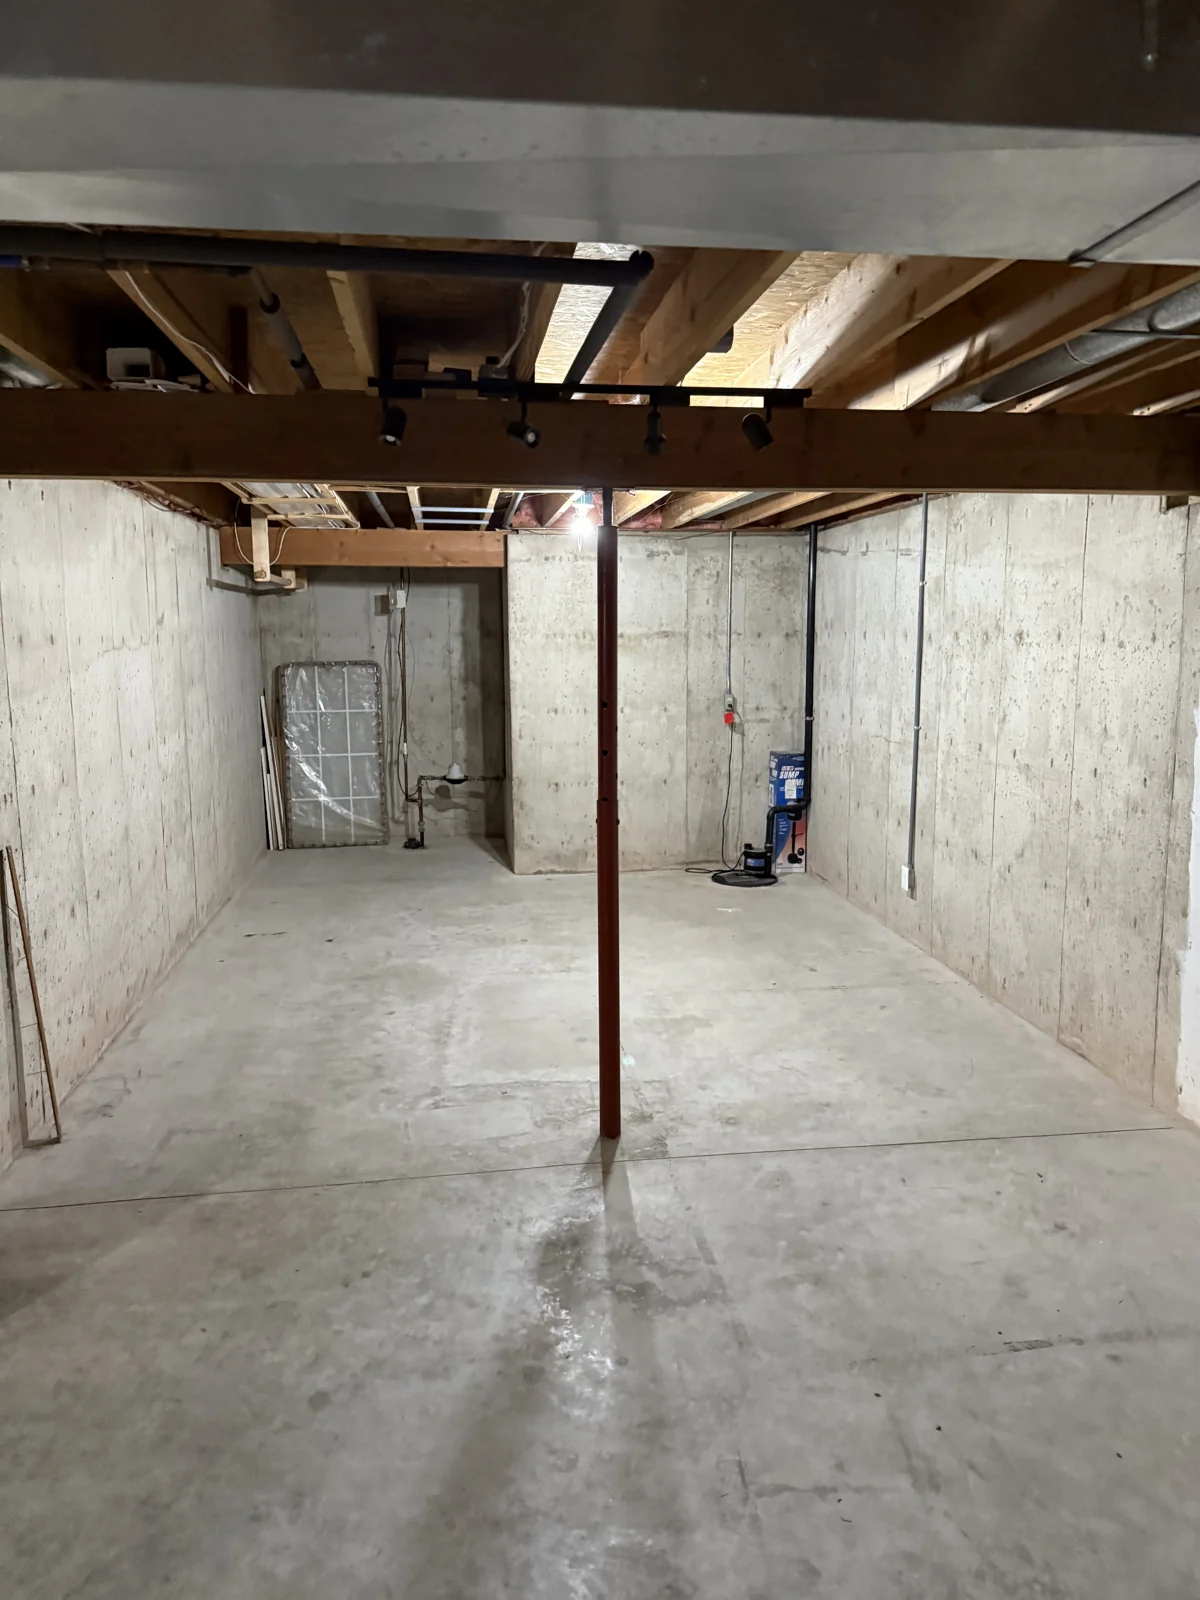
The basement photo shows exposed ceiling framing, masonry walls, and a concrete floor. It documents the space as photographed; the right scope for your basement depends on its existing condition and how you plan to use it.
Garage Interiors
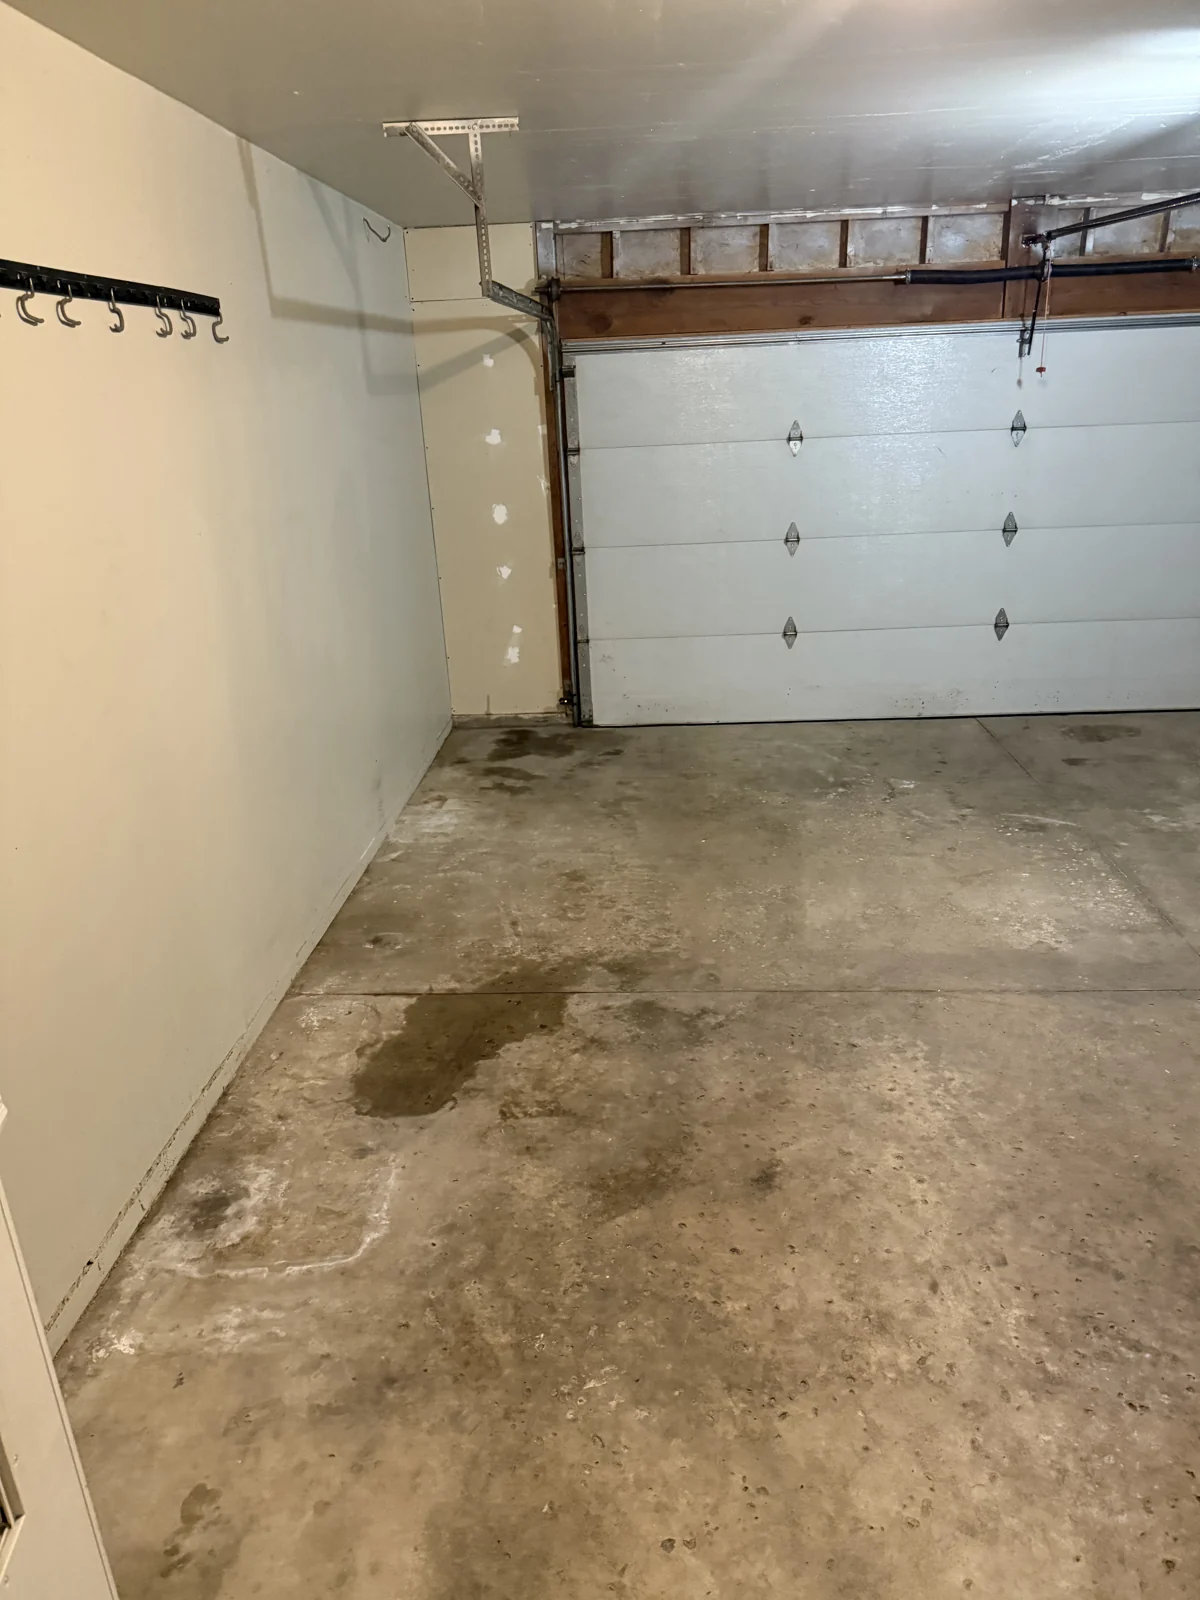
This garage interior photo shows the overhead door, floor, and wall surfaces. For garage work, let us know whether your request concerns the existing interior, an addition, or a separate new structure.
Explore Our Services and Other Projects
Geo Carpentry is based in Green Bay and serves homeowners within 100 miles. Explore our home remodeling services, kitchen remodeling services, and construction services to discuss your next project.
For more original project photos, see our raised deck and exterior stairs in Green Bay and interior drywall project with sloped ceilings.
Tell Us About Your Project
Request a free estimate or call (920) 367-1272. Include the type of work, your city, and photos of the existing space. We provide a first response within one business day and review the next steps with you.