
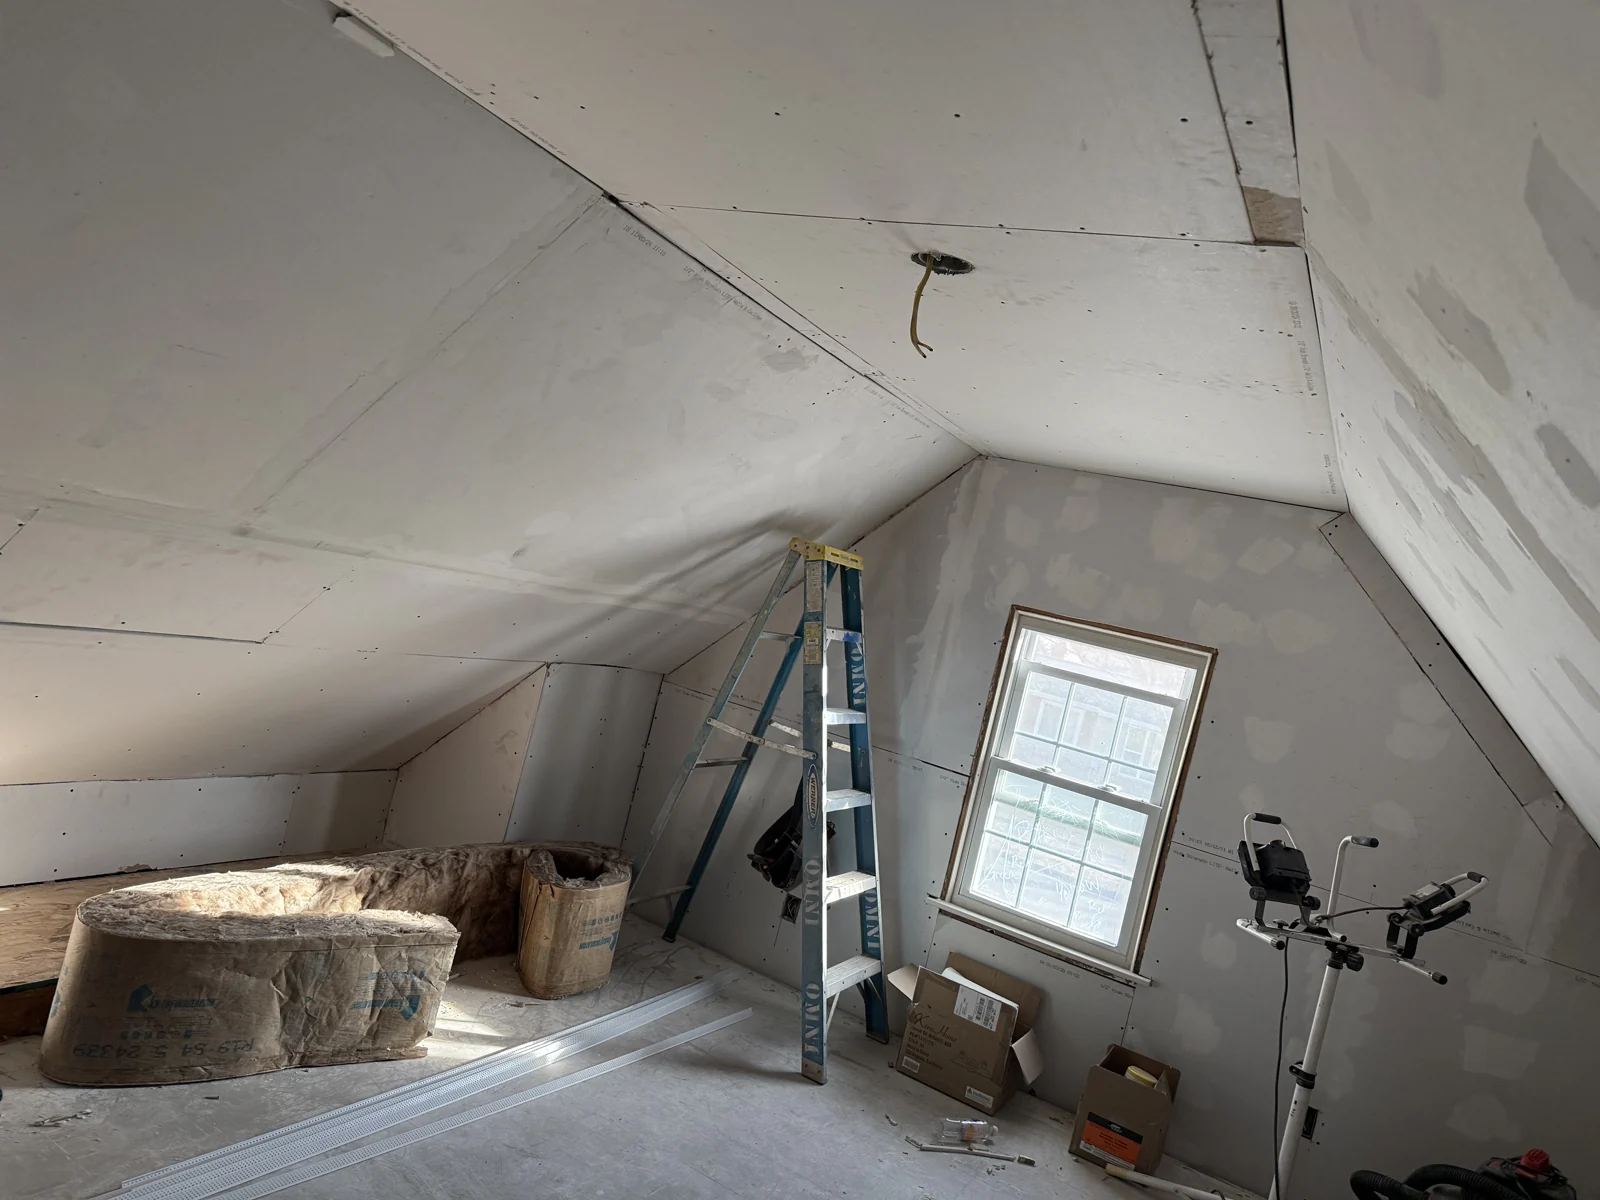
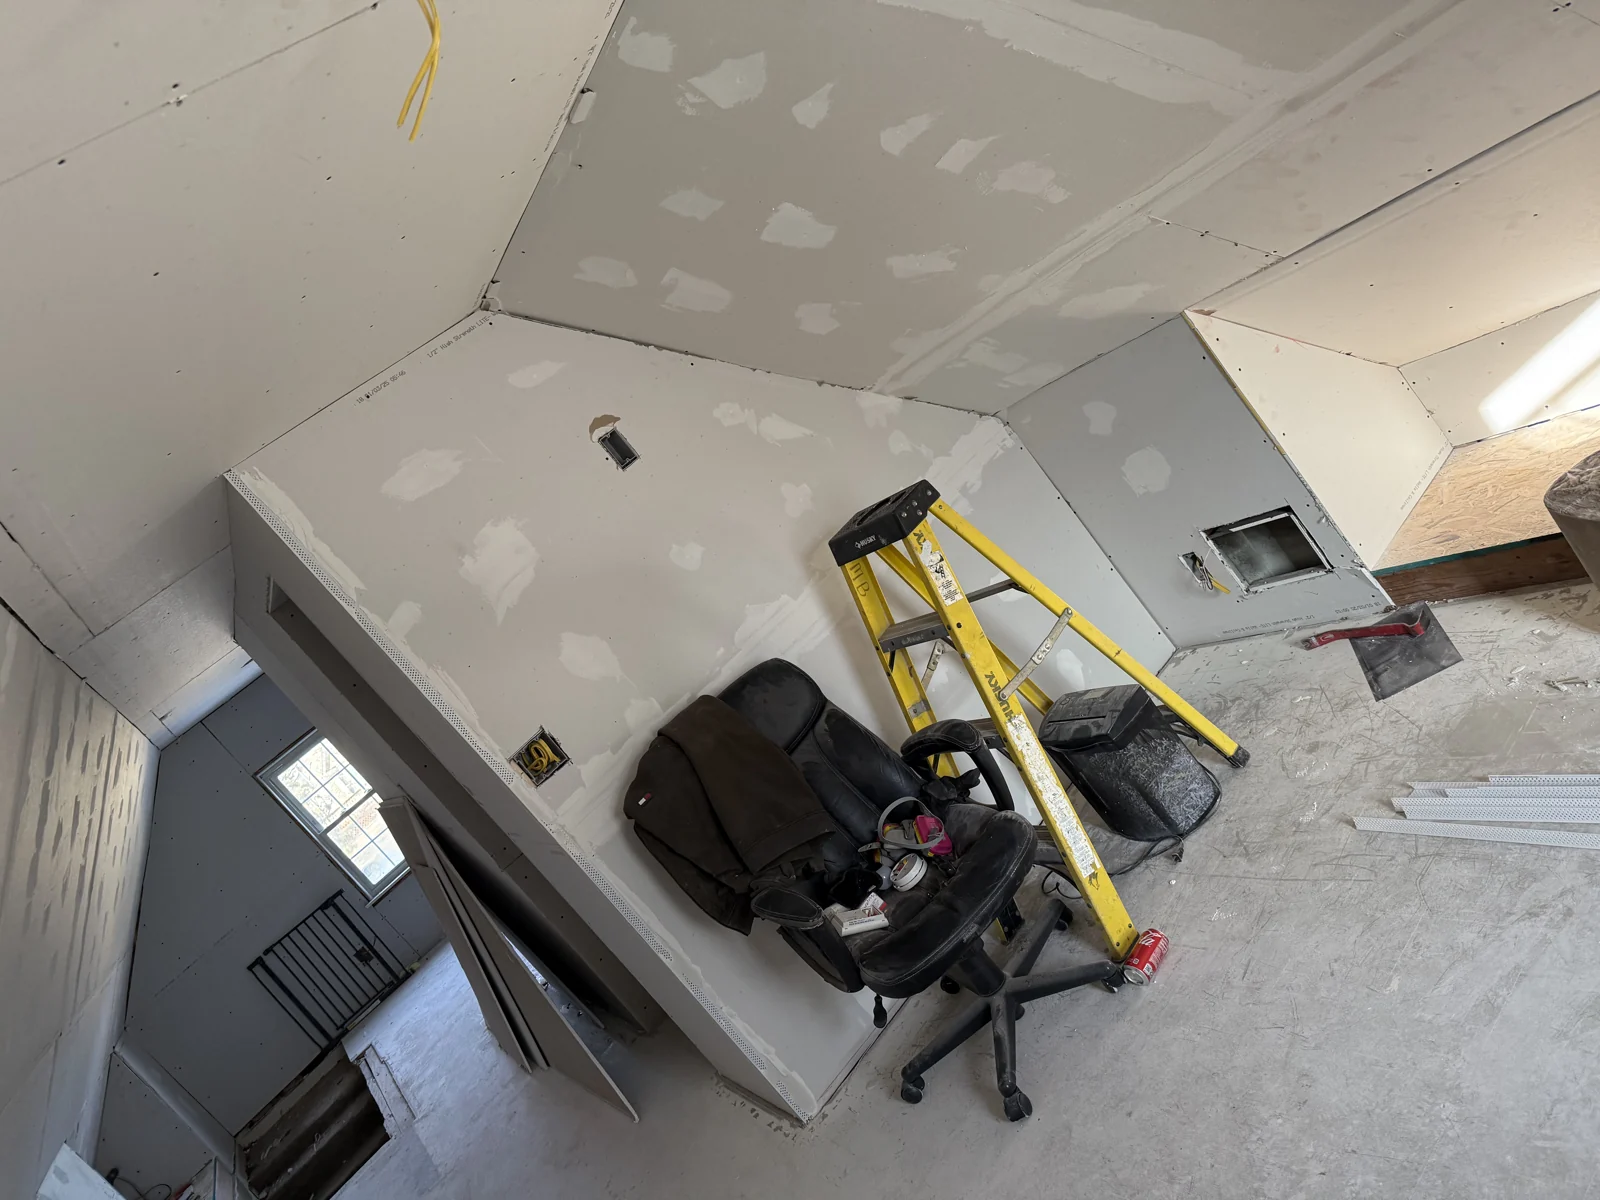
These original project photos show interior drywall work by Geo Carpentry LLC, including sloped ceiling sections, wall surfaces, and the transitions around a window. They offer a closer look at the drywall stage of an interior project, where the shape of the room and the meeting points between surfaces are easy to see.
Drywall Work in a Room with Sloped Ceilings
The first view shows the room’s angled ceiling and adjoining walls. Joint compound is visible along seams and fastener locations. The ceiling angles and adjoining wall surfaces are visible in this view.
A Second View of the Walls and Ceiling
The second photograph shows another angle of the interior work, including ceiling joints, wall transitions, and openings. Together, the images provide two viewpoints of the room and its drywall details.
Planning Your Interior Remodeling Project
When you contact us about an interior project, tell us which rooms need work and what result you want. Photos of the existing space help us discuss the scope: drywall work, updates to an existing room, or a broader remodeling project. The estimate should reflect the work you actually need, including the finish you want at handoff.
Geo Carpentry LLC is based in Green Bay and serves homeowners within 100 miles. The company opened in 2023, with hands-on experience dating to 2014. Learn more about our home remodeling services and carpentry services, or view our Green Bay deck project.
Explore more of our work in the interior, kitchen, basement and garage photo gallery.
Request an Estimate
Request your free estimate or call (920) 367-1272. We provide a first response within one business day and discuss your project’s scope and next steps.