🏠

Stay Connected with Geo Carpentry

Get remodeling tips and exclusive offers — leave your info and we'll be in touch.

✅ Thank you! We'll be in touch soon.

Blog

Your blog category

Home Additions and Garage Additions in Green Bay: Planning Guide

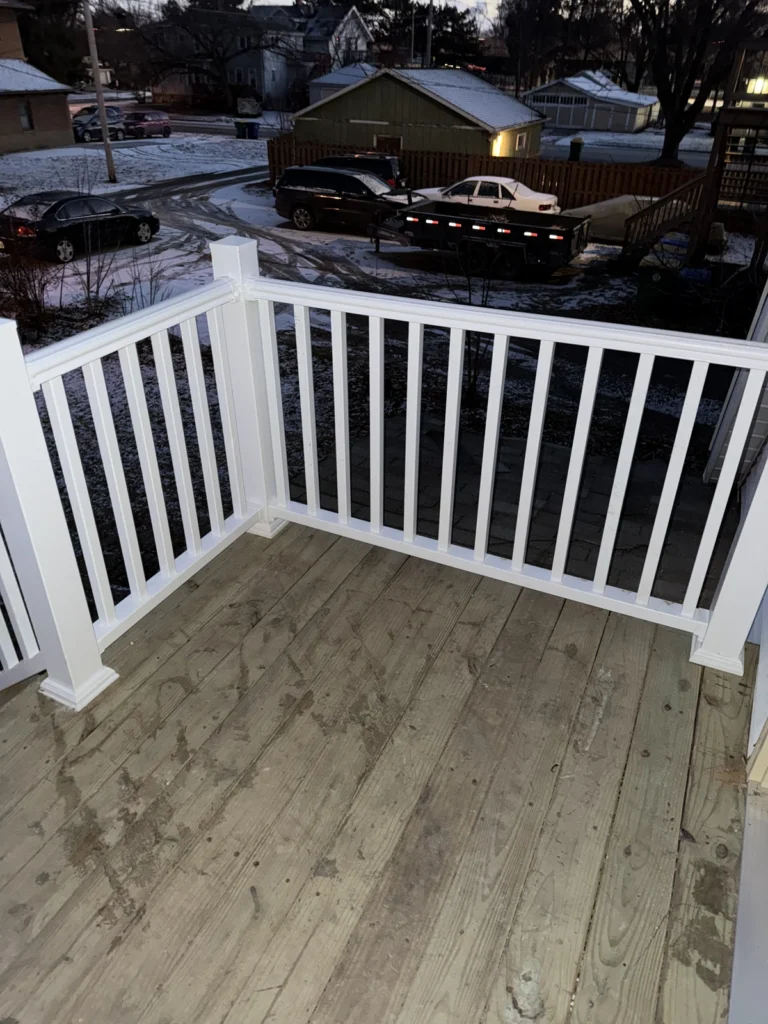
Planning a home addition or garage addition in Green Bay? Start by defining what the new space needs to do, whether it connects to your existing home, and which parts of the property will change. Geo Carpentry LLC offers home additions, extensions, second-story additions, garages, and residential construction for homeowners in Green Bay and communities

Home Additions and Garage Additions in Green Bay: Planning Guide Read More »
Interior, Kitchen, Basement and Garage Project Photos

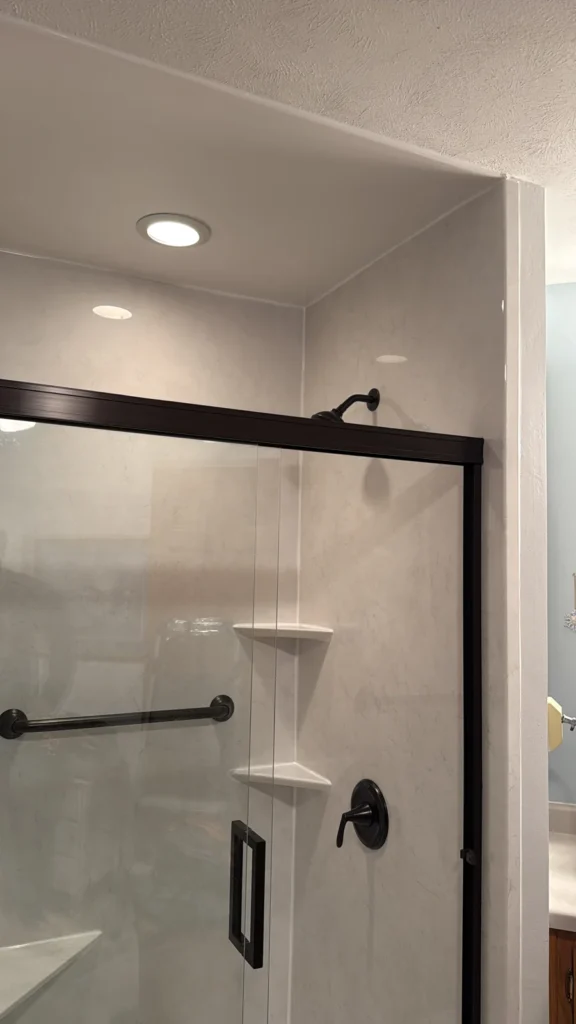
Explore original photos from Geo Carpentry LLC’s work portfolio, including interior rooms, kitchen details, a basement space, and a garage interior. These views complement our deck and drywall project galleries and give you more ways to discuss your own home improvement plans with our team. Interior Rooms This room photo shows neutral wall surfaces, wood

Interior, Kitchen, Basement and Garage Project Photos Read More »

Interior Drywall Project: Sloped Ceilings and Wall Details

These original project photos show interior drywall work by Geo Carpentry LLC, including sloped ceiling sections, wall surfaces, and the transitions around a window. They offer a closer look at the drywall stage of an interior project, where the shape of the room and the meeting points between surfaces are easy to see. Drywall Work

Interior Drywall Project: Sloped Ceilings and Wall Details Read More »

Scroll to Top