
Planning a home addition or garage addition in Green Bay? Start by defining what the new space needs to do, whether it connects to your existing home, and which parts of the property will change. Geo Carpentry LLC offers home additions, extensions, second-story additions, garages, and residential construction for homeowners in Green Bay and communities within 100 miles.
This guide helps you prepare a clear request for a home addition contractor. A room extension, attached garage, and detached garage are different projects, even when their approximate floor areas are similar.
Home Addition, Interior Remodel or Garage: Which Scope Fits?
| Your goal | Scope to discuss | Information to prepare |
|---|---|---|
| Improve rooms within the existing home | Interior remodeling | Current layout, room photos, and what needs to change |
| Add living space beyond an exterior wall | Room addition or home extension | Desired use, approximate dimensions, and photos of the connection area |
| Add space above an existing level | Second-story addition | Existing plans if available, desired rooms, and areas affected below |
| Add parking or storage connected to the home | Attached garage addition | Vehicle and storage needs, access, and intended connection to the house |
| Create a separate garage structure | Detached garage construction | Proposed location, access route, dimensions, and intended use |
What Should You Tell a Home Addition Contractor?
Ready to discuss the work? Explore room additions, house extensions and second-story addition services with Geo Carpentry.
Describe the result you want in everyday terms. For example: an additional bedroom, more kitchen space, a larger family room, or parking and storage for two vehicles. Then explain what is important to you about access, layout, finishes, and timing. This gives your contractor a starting point for discussing a buildable scope.
- Your city and the type of property.
- The purpose of the added space and approximate dimensions.
- Photos of the existing home and the proposed work area.
- Any plans, sketches, or measurements you already have.
- Your approximate budget and preferred timing.
- Whether the home will remain occupied during the work.
You do not need a polished design to make the first inquiry. Tell us what you have already decided and which questions you still need help resolving.
Planning a Garage Addition in Green Bay
Planning garage construction or an addition? Explore our garage building and addition services in Green Bay for detached garages, attached additions, and existing garage updates.
When comparing garage addition contractors, ask each contractor to discuss the same scope. An attached garage, detached garage, and update to an existing garage should not be treated as interchangeable estimates.
Explain how you will use the space: parking, storage, workshop space, or a combination. Include the number and approximate size of vehicles, the entry arrangement you want, and whether you want the interior finished. Identify any electrical, heating, or other systems you would like reviewed as part of the proposal. These choices should be discussed before a total project estimate is finalized.
What Affects the Cost and Schedule of an Addition?
The project’s dimensions are only part of the scope. The connection to the existing house, site access, existing conditions, structural design, materials, interior finishes, and the systems involved all need to be reviewed. Required approvals, material availability, and inspection scheduling also belong in the project discussion.
Ask for a written description of the agreed work, the total project estimate, and a proposed schedule. Confirm what is included, what still needs to be decided, and how changes will be documented. A price from a different project is not a substitute for reviewing your property and plans.
Questions to Ask Before Work Begins
- What is included in the scope? Confirm the structure, connections, finishes, removal work, and cleanup that apply to your project.
- What needs further review? Identify any design, site, or existing-condition questions that must be resolved.
- Who coordinates approvals? Confirm responsibility for applicable permits, inspections, and professional design work with the project team and local building department.
- How will access be managed? Discuss entrances, work areas, deliveries, and daily use of the home.
- How are changes approved? Agree on a written process before adding or changing work.
Explore Geo Carpentry’s Services and Project Photos
Learn about our construction services for homes, additions and garages and home remodeling services. You can also review our Green Bay general contractor page and home renovation in Green Bay.
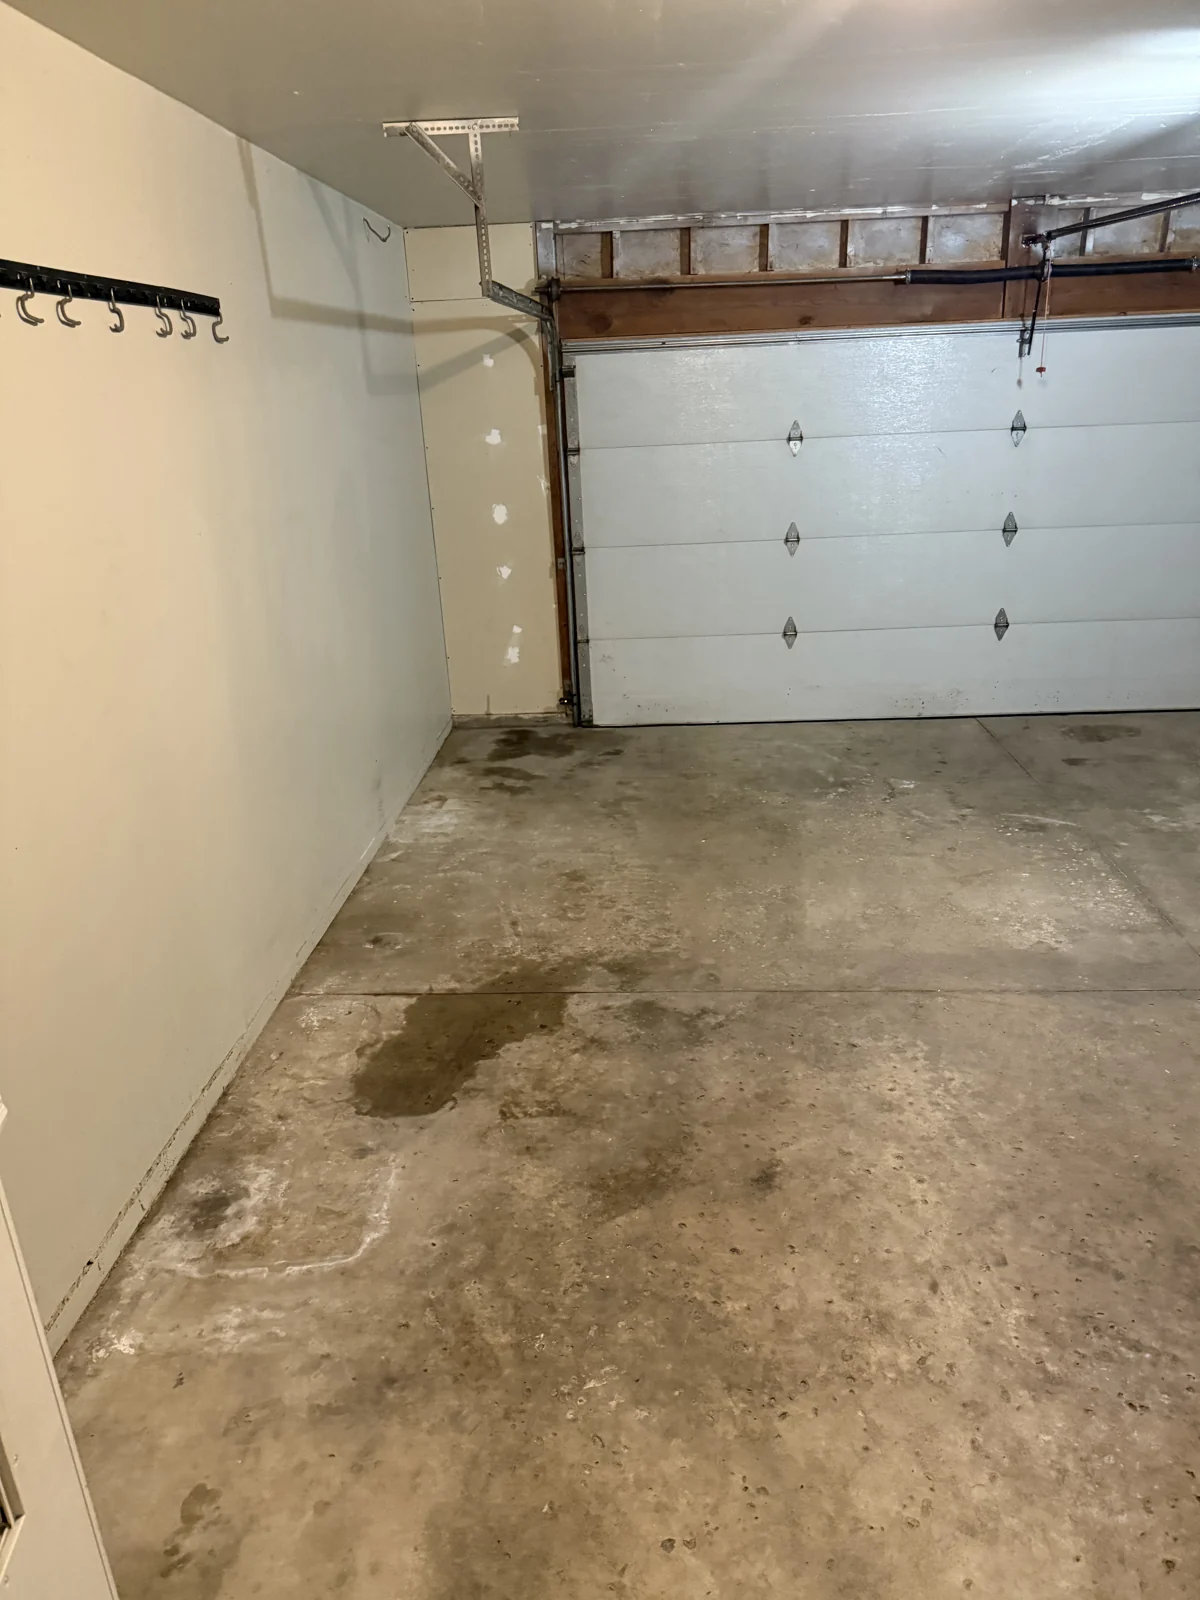
For original photos from our work portfolio, explore the interior and garage photo gallery and interior drywall project.
Frequently Asked Questions
Does Geo Carpentry handle home additions and garages?
Yes. Our portfolio includes home additions, second-story additions, detached garages, and new residential construction. Contact us to review the scope for your property.
Do I need to know the exact size before requesting an estimate?
No. Approximate dimensions and a clear description of how you want to use the space are helpful for the first conversation. Share plans or sketches if you already have them.
How quickly will I hear back?
Geo Carpentry provides a first response within one business day. Site visits, written estimates, and construction dates are discussed separately based on the project.
Request a Home Addition or Garage Estimate
Geo Carpentry LLC opened in 2023, with hands-on carpentry and construction experience since 2014. We serve Green Bay and communities within 100 miles, with communication in English and Spanish.
Tell us about your home addition or garage project or call (920) 367-1272. Include your city, the type of addition, and photos of the existing space so we can review the next steps with you.